Specifications
Overall
Four Bedrooms
Five Bathrooms
Approximately 4,360 Square Feet
Integrated Audio System Throughout House
Lutron Lighting Throughout
Zoned Radiant In-Floor Heat Throughout
Mitsubishi Fast Response Mini Splits for Fast Response and Air Conditioning
Whole House Humidifier
Custom Detailed Cherry Doors and Casing Throughout
Two Laundry Areas
Three Car Attached Garage
Private Hot Tub
Several Outdoor Decks & Patios
Elevator Servicing All Floors Including Garage
Ski Access Via Town Lift, Quitn’ Time and Creole Ski Runs
Kitchen
White Hickory Plank Flooring
Granite Countertops
Limestone Backsplash
Custom Cherry Cabinetry
Vaulted Ceilings with Custom Arched Timber Trusses
48” Wolf Range with Six Burners, Grill, & Two Ovens
Stainless Steel Wolf Hood
Two Stainless Steel Sub-Zero Refrigerator Drawers
Stainless Steel Asko Dishwasher
Stainless Steel Farm Sink
Oversized Sub-Zero Refrigerator (Stainless Steel)
Center Island with Prep Sink
Breakfast Bar
Custom Pendant Lighting
Under Cabinet Lighting
Patio Access
Semi-Formal Dining Room
White Hickory Plank Flooring
Vaulted Ceilings with Custom Arched Timber Trusses
Glass Chandelier
Pantry Closet with Custom Organizers
Great Room
White Hickory Plank Flooring
Vaulted Ceilings with Custom Arched Timber Trusses
Floor-to-Ceiling Natural Stone Fireplace
Natural Stone Mantel
Expansive Windows with Mountain & Resort Views
Metal Built-In Bar with Storage and Display Shelving
Retractable Television
Touchpad Whole House Audio Control
Deck and Patio Access
Elevator Access
Formal Dining Area
Custom Pendant Lighting
Dining Room Hutch with Refrigerator & Wine CoolerMain Floor Powder Room
Limestone Countertops
Limestone Flooring
Undermount Kohler Sink
Oil Rubbed Bronze Plumbing Fixtures and Lighting
Primary Bedroom
White Hickory Plank Flooring
Floor to Ceiling Natural Stone Fireplace
Wallpaper Accent Wall
Deck Access
Walk-In Closet with Custom Built-Ins
Primary Bathroom
Hand Chiseled Travertine Flooring & Surround
Granite Countertops
Double Vanity with Under Mount Kohler Sinks
Custom Cherry Cabinetry
Deep Basin Jacuzzi Soaking Tub
European Glass Shower Enclosure with Satin Nickel Fixtures and Rain Forest Shower Head
Separate Water Closet
Primary Bedroom 2
Floor-to-Ceiling Rock Fireplace
White Hickory Plank Flooring
Pendant Bed Lighting
Seating Area & Workstation
Two Walk-In Closets
Deck Access
Primary Bathroom 2
Granite Countertops
Custom Cherry Cabinetry
Travertine Flooring & Surround
Kohler Under Mount Sink
Satin Nickel Plumbing Fixtures
Frameless Glass Enclosed Shower with Multiple Heads
Soaking Tub
Separate Water Closet
Second Level Laundry Room
Travertine Tile Flooring
Stacked Frontload Washer and Dryer
Built-In Shelving for Linen Storage
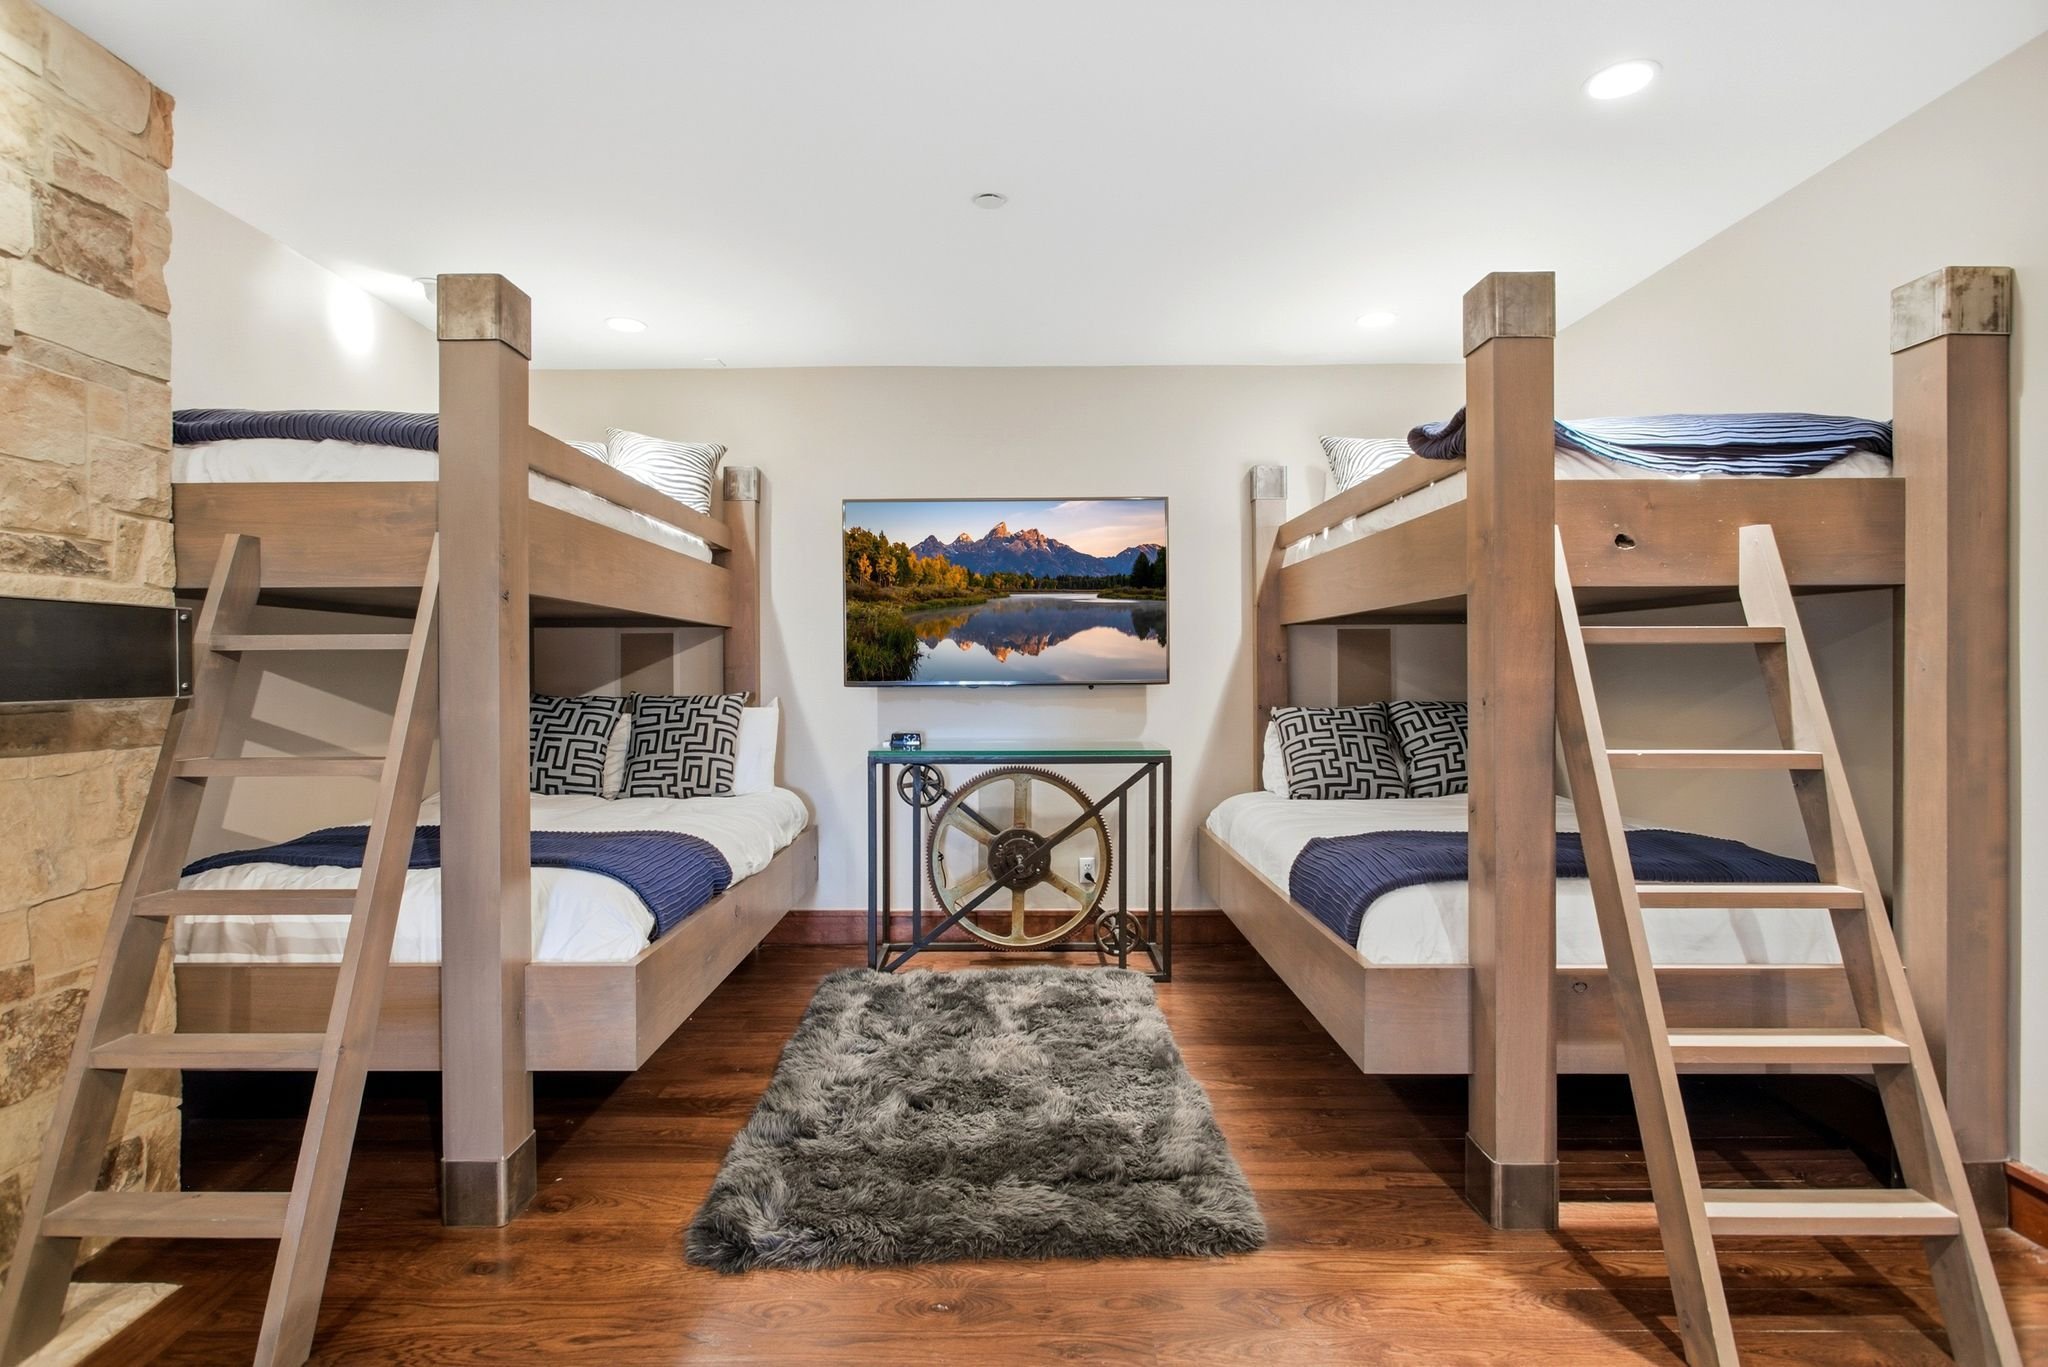
Lower Level Bedroom 1
White Hickory Plank Flooring
Floor-to-Ceiling Natural Stone Fireplace
Four Separate Bunks
Walk In Closet
Patio Access
Lower Level Bathroom 1
ADA Compliant
Custom Cherry Cabinetry
Granite Countertops
Travertine Flooring & Surround
Frameless Glass Shower with Curbless Entrance
Lower Level Bedroom 2
White Hickory Plank Flooring
Patio Access
Lower Level Bathroom 2
Granite Countertops
Travertine Flooring & Surround
Custom Cherry Cabinetry with Double Vanity
Kohler Under Mount Sink
Satin Nickel Plumbing Fixtures
Frameless Glass Enclosed Shower
Soaking Tub
Separate Water Closet
Ski/Mud Room
Slate Flooring
Metal Accent Walls
Built In Cherry Cabinetry with Indivual Cubbies
Boot Dryers
Indoor Ski Storage
Patio Access
Elevator Access
Garage Level
Three Car Attached Heated Garage
Laundry Room with Elevated Side by Side Front Load Washer/Dryer, Utility Sink and Linen Storage
Mechcanical Room
Audio and Smart Home Electronic Closets